
A vast, glossy marble kitchen island split the room in two like a checkpoint. As the wife pictured a family meal, she tried to pass around it and walked into a bar stool. The husband opened the dishwasher, only to find that its door collided with the island. They gave each other the familiar look: “This is gorgeous, but feels… wrong.”
Just two years ago, an island like this would have been the listing’s main attraction. By 2026, however, it is beginning to resemble an outdated answer to an outdated way of living. Designers are discreetly removing them, while brands introduce alternative configurations. Millennials and Gen Z, living small, untidy and very real lives, are posing another question: what if a kitchen had no permanent centre at all?
The new kitchen hero that moves with your life
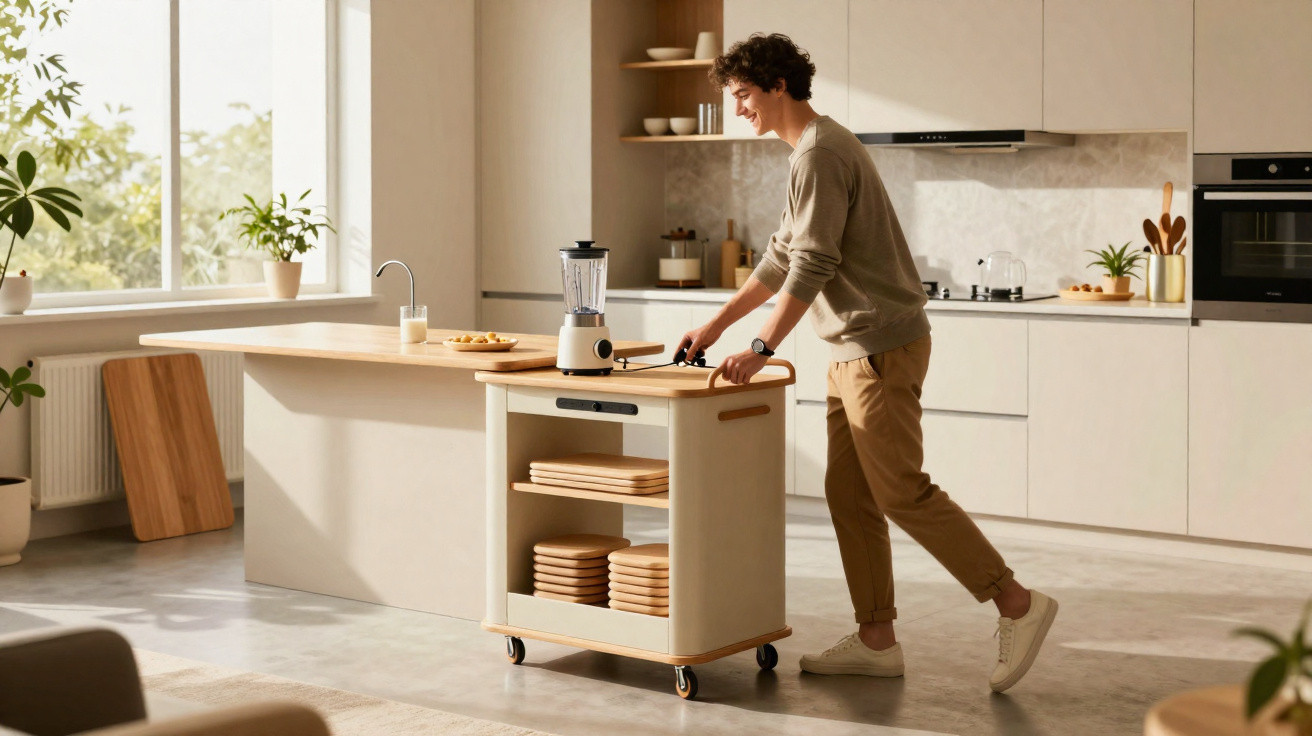
The most sought-after replacement for a chunky kitchen island is not a piece of advanced technology. It is far more straightforward: modular, movable kitchen workstations that can roll, fold, slide or even vanish once they are no longer needed. Picture narrow preparation tables with concealed castors, nesting worktops and plug-and-play butcher’s blocks fitted with integrated power strips.
Rather than placing one enormous block at the centre of the room, these layouts use smaller pieces that can be repositioned for whatever is happening. Hosting dinner for friends? Put two units together to create a buffet. Working from home? Turn one into a standing desk by the window. Children doing homework? Place a slim table against the wall and free up the floor. The kitchen suddenly becomes less of a monument and more of a living organism.
Step into a newly refurbished city flat in 2026 and the difference is immediately clear. The apparent “island” is not secured to the floor, but a refined trolley with a quartz top, lockable wheels and a socket for an air fryer. Beside it, a slender wall panel folds down to provide extra worktop space when visitors arrive. Once they have gone, it folds away again and the room seems to open up by magic.
Some developers are now offering “island-free packages”. In place of a permanent central block, purchasers select a collection of modular units: a tall appliance trolley, a low preparation table and a sideboard containing concealed stools. One internal survey by a US developer found that 68% of buyers under 35 in 2025 chose flexible layouts over a fixed island after seeing both options in a show home. Looking Pinterest-perfect mattered less to them than being able to move around freely.
The reasoning behind the change is brutally straightforward. Kitchens now perform more roles than ever, while a fixed island cannot adapt. They once primarily served cooking and the occasional family breakfast. Today, the same room may also function as an office, classroom, podcast studio, craft area and late-night therapy corner over a bowl of cereal.
A large, beautiful stone block in the middle of the room may look excellent on Instagram, but it does not always suit everyday living. It cannot be moved aside to create room for yoga. It cannot be pushed out of the way when twelve people squeeze in for a birthday. Nor can it become two separate work zones when one person is cooking and another is working. Flexibility beats drama, particularly as square metres shrink and expectations grow.
How to replace your kitchen island with flexible power pieces
Having a conventional kitchen island does not mean you need to dismantle the whole kitchen tomorrow. In 2026, many designers advise dividing the idea into zones instead. Rather than relying on a single oversized central unit, plan “micro stations”: a preparation zone, social zone, storage zone and technology zone.
You can make the change gradually. Exchange one side of the island for a wheeled, movable butcher’s-block trolley. Convert the remaining section into a slimmer worktop attached to the wall, with integrated drawers. Install a fold-down surface close to a window for laptop use. Over time, the kitchen moves away from one focal point and becomes a collection of tools that can be rearranged, much as chairs are moved around a living room.
A common mistake is attempting to retain all the spectacle of a huge island while also making it adaptable. The result is usually a cramped space and a trolley that is rarely used. Let’s be honest: nobody really does that every day. Where a kitchen is smaller than 18–20 m², a bulky island often takes away more freedom than it provides.
Consider the pinch points instead. Where do people get in one another’s way? Where are bags left? Where does your laptop normally end up? Arrange movable pieces to ease these pressure points before anything else. A narrow mobile console near the entrance can hold shopping and backpacks. A compact prep trolley beside the cooker can be rolled away while children play. In the longer term, comfort matters more than the “wow factor”.
Designers who have adopted the post-island kitchen can be remarkably direct about it.
“The question isn’t ‘Do you have an island?’ anymore,” says London-based kitchen designer Maya Edwards. “It’s ‘Can your kitchen change shape in under 30 seconds when life asks for it?’ If the answer is no, you’re designing for a past lifestyle.”
To make the transition more manageable, keep several core principles in mind:
- Begin with one movable item and use it for a month before introducing others.
- Opt for lockable wheels and hard-wearing worktops, so each unit feels sturdy rather than flimsy.
- Maintain at least 90 cm of unobstructed walking space when everything is “open”.
- Make use of wall space with fold-down or pull-out surfaces, rather than adding more furniture.
- Keep the visual weight light: open bases, slim legs and no heavy blocks at the centre of the room.
A kitchen that does not lock you into one life
The bigger story behind the decline of the traditional island is emotional as well as practical. It reflects a refusal to let a home prescribe one fixed version of who you are. A permanent island implies: this is where we cook, this is where we sit on stools, and this is the attractive, orderly life we show everyone else.
Modular, mobile layouts acknowledge something more honest. On some evenings, dinner means chopped vegetables, a jazz playlist and everyone leaning against a slim trolley that works like a bar table. On others, takeaway cartons cover three improvised surfaces while someone completes a Zoom call two metres away. On a wet Sunday, the same trolley turns into a Lego station or puzzle table. The kitchen stops being a showroom and becomes backstage.
Everyone knows the moment: you are cooking, three people are trying to help, and suddenly the room feels half its actual size. At that point, a grand stone island offers no comfort; it is simply obstructing the way. A lighter, movable arrangement will not magically eliminate mess or stress, but it does create choices. A workstation can be rolled nearer the cooker. A table can be shifted during a conversation. For a party, the entire room can be turned ninety degrees.
This does not mean marble has fallen out of favour, nor that kitchen islands were ever a mistake. It means permanence is losing its appeal. As more people rent for longer, relocate more regularly or simply change jobs and routines every few years, a kitchen that can transform quickly offers a quiet kind of power. You are not confined to the layout an architect imagined five years earlier.
If you are planning a renovation in 2026, the most radical decision may be to leave the massive island off the moodboard. Instead, spend on slender, attractive and adaptable pieces that can accompany you through different flats, routines and even cities. The next major development in kitchen design is not another object to admire at a distance. It is a room finally prepared to move with you.
| Key point | Detail | Benefit for the reader |
|---|---|---|
| Modular workstations | Mobile trolleys, fold-down worktops and sliding surfaces replace fixed islands | Gives you greater freedom to adapt your kitchen to real-life moments |
| Zone-based planning | Preparation, social, storage and technology zones replace one central block | Helps you create a layout that reduces pinch points and stress |
| Future-proof design | Lightweight, movable pieces that can move home or change purpose | Makes your renovation more durable, flexible and budget-friendly over time |
FAQ
- Are kitchen islands really going out of style in 2026? They are not disappearing overnight, but their role as the “must-have” centrepiece is fading quickly as flexible, modular layouts gain momentum.
- What can I use instead of a traditional island? Consider slim movable trolleys, double-sided carts, fold-down wall worktops and narrow peninsulas that do not obstruct the room.
- Is this trend only for small kitchens? No. Bigger kitchens also benefit from replacing one huge block with several lighter stations that can be rearranged for parties, work or family life.
- Will a movable layout hurt my resale value? Current buyers, particularly those under 45, increasingly value flexible spaces, so an intelligent, well-designed modular arrangement may actually become a selling point.
- How can I test the idea without renovating? Take the stools away from your island for a week, introduce a basic rolling trolley or folding table, and try different positions to discover what more open space could offer.





Comments
No comments yet. Be the first to comment!
Leave a Comment