
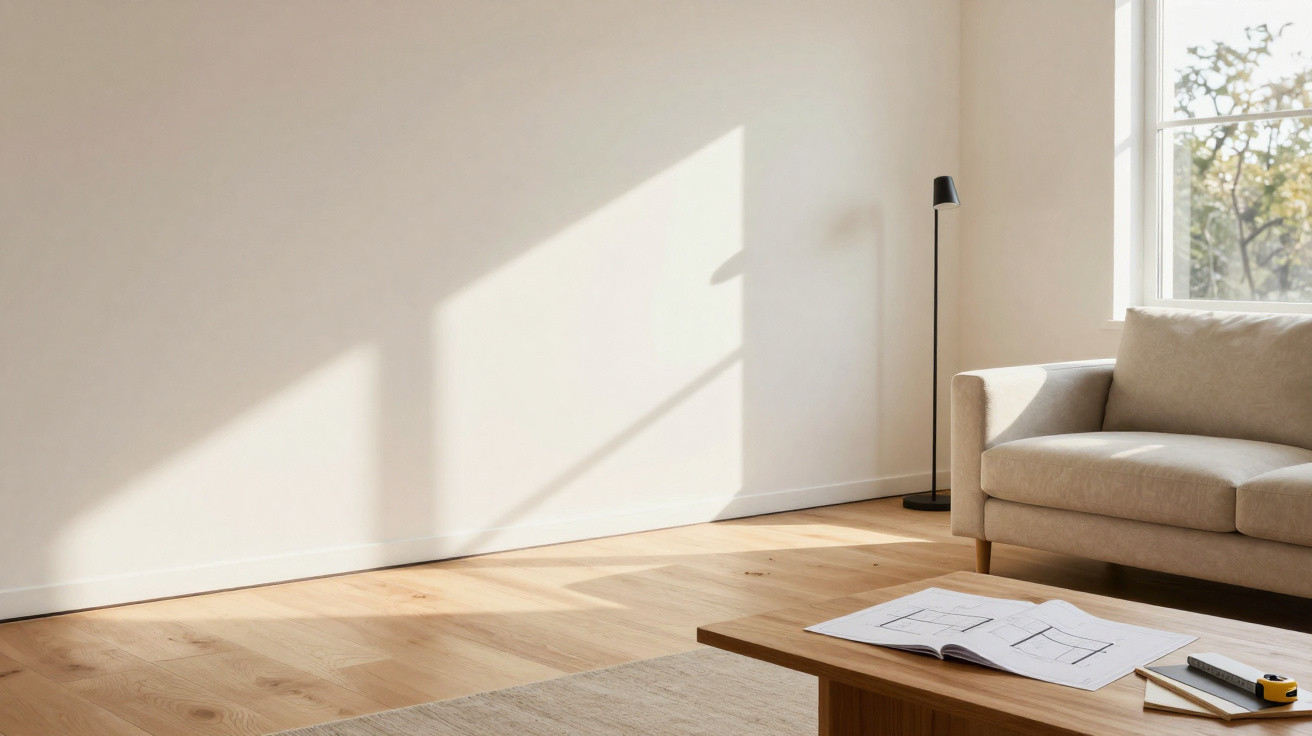
Architects are discreetly abandoning a century-old feature at the foot of our walls, with a remarkably powerful effect on light, space and elegance. Once merely a functional strip of timber or MDF, the skirting board has become the latest obstacle to serene, minimalist interiors. It is being replaced by a subtle architectural device long used in galleries and luxury hotels.
Why skirting boards suddenly look old-fashioned
For generations, no one thought to question skirting boards. They concealed untidy junctions, shielded plaster from vacuum cleaners and mops, and gave a room a tidy visual boundary. By 2026, however, that boundary is beginning to seem weighty.
Architects say the familiar strip around the base of the wall now breaks the room’s height and clutters the eye.
As preferences move towards uncluttered lines and airier rooms, a 7–10 cm strip can act as a visual obstacle. This is particularly noticeable when bright-white skirting contrasts with a coloured wall or dark floor. Rather than taking in the room's entire height, the eye is halted by the horizontal division.
A visual break that reduces perceived ceiling height
Interior designers frequently refer to “verticality”. Anything that disrupts the unbroken movement from floor to ceiling can make a space seem lower and more confined. Skirting boards have precisely this effect.
The difference is simple to imagine. In one room, an uninterrupted wall extends directly up from the floor. In another, a substantial band traces the whole perimeter. The former seems taller, more peaceful and more like a gallery; the latter appears bordered, even enclosed.
Repeated across all four walls, this line can make a room appear marked out or underlined rather than open and fluid. That visual interruption is especially significant in small urban flats.
Dust collectors and unwanted furniture gaps in 2026
There is a practical issue, too. Conventional skirting boards, particularly styles with ledges or moulded details, collect dust and pet hair. Cleaning them regularly usually means getting down on hands and knees.
They can also complicate furniture placement. Tall cupboards, bookcases and sideboards meet the skirting before the wall, creating an unhelpful void behind them. Pens and cables disappear into it, while the gap gradually looks untidy and is extremely difficult to clean.
Removing skirting boards lets cabinets and wardrobes sit flush with the wall, giving a sharper, almost built-in feel.
For architects working on compact homes, recovering those few centimetres and achieving a neat meeting point between furniture and wall has become a quiet priority.
The “shadow gap”: architects’ preferred replacement for skirting
What takes the place of a skirting board? On projects in 2026, the answer most commonly given is a shadow gap, also known as a shadow joint. The principle is straightforward but visually effective.
A slim, deliberate gap at the base of the wall creates a dark line of shadow that makes the wall appear to float.
Rather than carrying plasterboard or plaster down to the finished floor, the wall ends one or two centimetres above it. A narrow metal profile, generally aluminium and shaped like a Z or inverted U, keeps this edge crisp and straight. The recess remains open.
The floating-wall effect
This produces an extremely fine black line around the room, beyond the reach of the light. The line is not an added material, but simply a shadow. Despite its small scale, this absence of material creates a substantial visual effect.
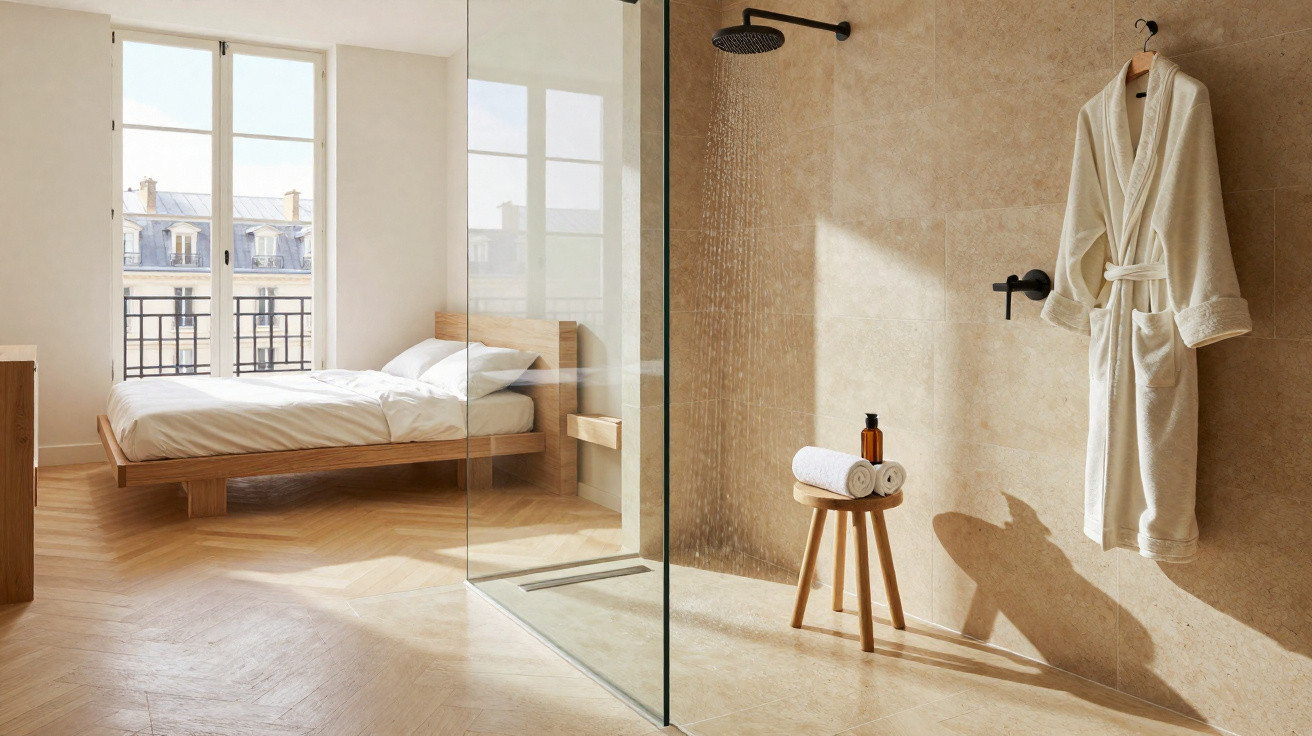
Whether the floor is oak, stone or polished concrete, it seems to continue beneath the wall’s vertical plane. The wall appears to rise away from the floor, rather like a panel displayed in a gallery. This is read by the eye as refined lightness.
A shadow gap also gives greater depth at floor level. The modest recess makes the junction feel deliberately architectural instead of resembling an afterthought added at the end of the build.
A neater, more restful floor-to-wall junction
Without skirting, attention returns to the principal materials: the grain of timber, the surface of plaster and the shade of stone. Provided the detail is carefully executed, its absence appears intentional rather than incomplete.
There is a technical advantage as well. Since the wall finish is not in direct contact with the floor, small amounts of water from cleaning or moisture are less likely to mark the plaster. Builders refer to a reduced possibility of rising-damp staining at the bottom of internal partitions.
Done properly, the shadow gap is both an aesthetic statement and a small layer of protection against everyday wear at floor level.
Shadow gaps require planning, not improvisation
Although the finished detail looks clean and effortless, it is far from casual to construct. Unlike skirting boards, it cannot be introduced at the final stage to conceal problems.
What must be considered from the outset
Architects maintain that a shadow gap has to be designed from the beginning of the project. The metal profiles need to be selected, ordered and fitted before plasterboard or plaster is applied.
- Metal channels are secured to the framing or masonry before the wall finish is installed.
- The floor finish must be cut extremely accurately, because no skirting will conceal rough edges.
- Walls must be straight and true to ensure the shadow line remains even around the room.
Tradespeople must coordinate their work differently, too. The plasterer, flooring installer and painter all work to the exposed edge. Every chip or uneven section will show. For this reason, many architects describe it as a “signature detail” that reveals the standard of craftsmanship in a project.
Can shadow gaps withstand daily life?
Impact is a frequent concern. If there is no substantial timber board, what happens when a vacuum cleaner knocks against the wall? In reality, two factors offer help. First, the small metal profile along the base provides a degree of reinforcement. Second, many homes now use robot vacuum cleaners, which are gentler on walls.
Even so, this is a detail best suited to people willing to look after their home carefully. In family homes with young children, designers may combine a shadow gap with tougher wall finishes in corridors and playrooms, including micro-cement or durable washable paint.
How this trend affects property value and style longevity
The shift away from skirting boards has a financial rationale as well as an aesthetic one. Buyers increasingly interpret this feature as evidence of an “architect-designed” interior, much as they notice flush doors or seamless lighting recesses.
A clean shadow gap suggests the building was thought through, not simply decorated.
Skirting styles change regularly, from tall mouldings and flat minimalist boards to painted contrasts and untreated oak. A room without skirting sits outside these changing fashions. This can appeal to owners who do not wish to repaint or replace trim every few years.
Estate agents say that in competitive urban markets, such polished details can help a flat stand apart in property listings. They photograph effectively and appear premium without introducing obvious showiness.
Where a shadow gap works best – and where skirting still makes sense
A shadow gap is not appropriate in every setting. Certain properties and rooms remain better suited to skirting boards, while others do not warrant the added labour.
Suitable settings for a skirting-free detail
| Situation | Why the shadow gap works |
|---|---|
| New-build flats and houses | Walls and floors can be planned around the detail from the outset. |
| Open-plan living spaces | Unbroken shadow lines strengthen the flow between kitchen, living and dining areas. |
| Lofts and contemporary conversions | An industrial, gallery-like character works well with “floating” walls. |
| High-end renovations | Greater time and budget allow for precise workmanship and crisp finishes. |
Conversely, traditional skirting is still appropriate in listed buildings and period homes with decorative cornices and panelling. Their architectural language depends on layered mouldings running from floor to ceiling, so removing one component can feel discordant.
Practical tips if you are tempted to drop skirting boards
If you are considering a renovation in 2026, several practical considerations can help establish whether this option suits your home and routine.
- Speak to your builder at an early stage and ask whether they have previously created shadow gaps.
- Consider trying the approach in one room, such as the living room, before using it throughout the house.
- Plan for upkeep: neutral washable paints and hard-wearing floors help the detail age well.
- Check how your furniture will fit, as built-in storage particularly benefits from walls without skirting.
Where lively pets or toddlers share the space, it may be sensible to combine the shadow gap with resilient, lightly textured plaster. Small scuffs are less noticeable than they are on a perfect glossy wall.
Key terms and what they actually mean for your project
The architectural terminology associated with this subject can seem daunting. Two terms occur regularly.
Shadow gap / shadow joint describes the narrow recess where two surfaces meet, most often the wall and floor. It may also be used between a ceiling and wall, or around windows and doors. Its purpose is consistently the same: to form a deliberate dark line that separates surfaces without adding decoration.
“Invisible luxury” is the phrase many designers use for this type of finish. There is no statement chandelier or marble slab, only understated accuracy. Its luxury comes from restraint, proportion and alignment rather than conspicuous materials.
For homeowners accustomed to styling rooms with objects, the effect may initially feel unfamiliar. At first sight, the room can seem almost bare. With time, though, many people find that artwork, furniture and everyday life stand out more effectively against this quiet, unbordered background.
Ultimately, deciding that “I don’t fit skirting boards anymore” is not simply about pursuing a short-lived fashion. It reflects a wider change: interiors in 2026 are moving towards clarity, with fewer lines and interruptions, and closer attention to how materials, shadow and light meet at the very edges of a room.



Comments
No comments yet. Be the first to comment!
Leave a Comment