
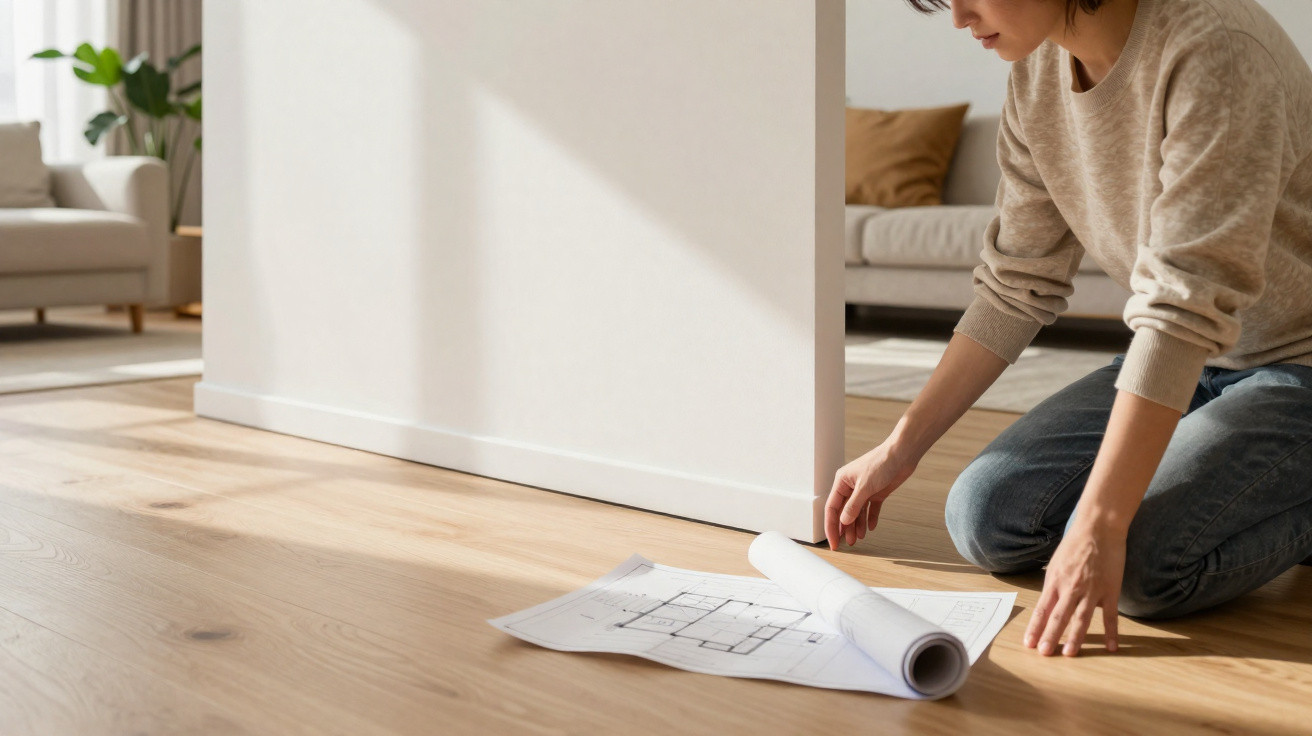
Many living spaces look strangely cramped despite expensive furniture – and architects blame a detail that was considered indispensable for decades.
In new builds and high-end refurbishments, 2026 is seeing a clear departure from an old rule: more and more architects are designing rooms without conventional skirting boards. Rather than using the familiar strip at floor level, they are opting for an almost invisible detail that radically changes how walls and floors are perceived, making rooms feel calmer, more spacious and more contemporary.
Why skirting boards make rooms look smaller
For a long time, skirting boards were a given: they protect walls, conceal minor construction imperfections and create a neat finish where the wall meets the floor. Yet this very act of creating a frame is now the issue. In many homes, wide boards interrupt the visual flow of the wall and make rooms appear smaller.
A conventional skirting board measuring seven to ten centimetres high creates a distinct band around the lower edge of the room. This is especially noticeable when it is painted in a different colour from the wall. The eye is inevitably drawn downwards instead of travelling upwards and into the depth of the space.
Architects describe this as a visual cut: the board divides the wall surface and noticeably reduces the perceived height of the room.
This matters particularly in flats with already limited ceiling heights. Anyone aiming for a calm, generous and timeless home will generally try to avoid harsh lines. An uninterrupted wall surface feels airier, more modern and less compressed.
Practical drawbacks: dust traps and gaps behind furniture
Beyond their appearance, many skirting boards also create everyday practical issues. Versions with an edge or profile collect dust. Their top edge becomes a small shelf for fluff, hair and cleaning debris. Thorough cleaning means regularly running a cloth or brush along them.
There is also the furniture problem that almost everyone knows: you try to position a shelving unit, chest of drawers or sideboard flush against the wall, only to find it stops three centimetres short. A gap forms behind the furniture, where pens, Lego bricks or charging cables can fall. The line looks untidy, while valuable space is wasted.
- Furniture never sits truly flush against the wall.
- Small items disappear into the gap behind cupboards.
- Cleaning along the edge takes time.
By dispensing with the board, you gain not only a calmer overall look but also a few centimetres of usable space, along with a clean, continuous line down to the floor.
The new favourite: a shadow gap instead of skirting boards
The obvious question is this: if the board disappears, what protects the wall? Architects' answer for 2026 is a so-called shadow gap, also often referred to as an “open joint” or “shadow recess”. It originates from museum and gallery architecture and was previously found mainly in high-end interior fit-outs.
The shadow gap creates an ultra-fine dark line between wall and floor – a small break with a major effect.
Technically, the wall is not continued all the way to the floor. The plaster or plasterboard stops around one to two centimetres above the finished floor covering. A specialist Z- or U-shaped metal profile holds this edge precisely in place and forms a narrow recess.
The effect: walls appear to float
The gap creates a dark line because less light reaches it. The eye reads this as a fine shadow edge. The result is that the floor seems to run freely beneath the walls, which no longer appear to sit heavily on it but instead seem lightly lifted.
Combined with smooth concrete floors, parquet or low-joint tiles, this produces a very calm, almost museum-like aesthetic. The architecture feels crisp, restrained and premium without being showy. The room gains visual depth and lightness, even though nothing has physically been added.
The psychological effect is also interesting. Where a fixed boundary previously stopped the eye, the room now feels more open. The wall begins “later”, the ceiling height is perceived more intensely, and furniture can be arranged with apparent ease.
Why this solution need not feel cold
Minimalist details are often labelled cold. That does not have to be the case with a shadow gap. Its impact depends greatly on the materials that meet one another:
- Warm timber flooring with visible grain adds comfort.
- Fine, lightly textured plaster creates soft plays of light across the wall.
- Matt wall colours soften the starkness of the clear line at floor level.
The key is not to use the gap as a showpiece, but as a quiet frame. Rather than decorating the wall, let the materials and proportions do the talking. The architecture itself becomes a design feature.
Technical considerations: why a shadow gap does more than look good
The detail may look simple in photographs, but it requires considerable precision in execution. Unlike an applied skirting board, the gap does not conceal mistakes; it exposes them ruthlessly. Anyone considering it should speak to their tradesperson at an early stage.
Planning before the walls are built
While a skirting board can simply be glued on at the end, a shadow gap must be incorporated during the structural or drylining stage. The metal profile sits within the wall construction and determines from the outset where the plaster or plasterboard will finish.
For the line to look calm once complete, several points must be correct:
- Profiles must be installed perfectly plumb before filling and finishing.
- The floor covering must be cut so that its edge remains visible, with no skirting board to act as a “safety net”.
- The subfloor must be level, otherwise the shadow gap will run unevenly.
When these requirements are met, the result is a finish that looks effortless and increases the overall value of the property. Terms such as “seamless wall-to-floor connection with shadow recess” are increasingly appearing in property particulars as a mark of quality.
Protection and everyday practicality
One argument in favour of skirting boards is that they protect walls from knocks caused by vacuum cleaners, toys or shoes. With a shadow gap, the bottom edge of the wall sits slightly back, which paradoxically makes it somewhat less vulnerable than many people assume. Impact tends to hit the floor area instead.
A substantial timber skirting board will certainly withstand knocks better. However, robot vacuums already handle much of the cleaning in many households, while conventional vacuum cleaners can be used without issue with a little care. Homes with young children or pets can use more hard-wearing wall paint or slightly tougher plaster in particularly exposed areas.
Added value for properties and refurbishments
Rooms without visible skirting boards immediately stand out to prospective buyers or tenants – in a positive way. They look uncluttered, high quality and “carefully considered”. Unlike certain skirting-board designs, they barely date. While profile shapes and colours change regularly, a carefully executed shadow gap remains neutral.
The absence of a skirting board acts as a quiet signal: someone has not cut corners here, but has designed with intention.
This can make a difference, particularly in competitive housing markets. Such details suggest that the fit-out was not quickly thrown together but was architecturally considered. Anyone planning to sell or let the property later can benefit from this subtle upgrade.
Who benefits from doing without skirting boards – and what to consider
A shadow gap is particularly suitable for:
- new builds with clear layouts and modern architecture;
- carefully planned loft or period-property refurbishments;
- open-plan living and dining areas where floor finishes run continuously;
- formal corridors and entrance areas.
It is less ideal where walls are very uneven or where frequent alterations are expected, such as regularly repositioning lightweight partition walls. In these cases, the precision of the gap can quickly suffer. A robust skirting board may also remain the sensible choice in extremely hard-wearing spaces, such as heavily used commercial areas.
Those refurbishing their home without undertaking a complete strip-out can still adopt the principle. Slim, flush-fitting skirting boards painted in the wall colour offer a possible compromise: they still hide minor tolerances but recede significantly from view.
Key terms explained
Shadow gap / shadow recess: A narrow, deliberately open joint between two building elements, in this case between the wall and floor. Because of the way light falls into it, it appears darker and creates a crisp line.
Aluminium or steel profile: A prefabricated component built into the wall to create the finishing edge for plaster or plasterboard. It provides stability and a precise edge.
Capillary rise: The term construction professionals use for moisture rising through masonry. A shadow gap can help reduce direct contact between a damp floor area and wall plaster, helping to prevent unsightly moisture marks.
Anyone considering new flooring, fresh wall finishes or a major refurbishment should look deliberately towards the floor: choosing against conventional skirting boards changes a room’s character more than many expect – and, with a few centimetres of space between wall and floor, can turn an ordinary flat into surprisingly elegant architecture.






Comments
No comments yet. Be the first to comment!
Leave a Comment