
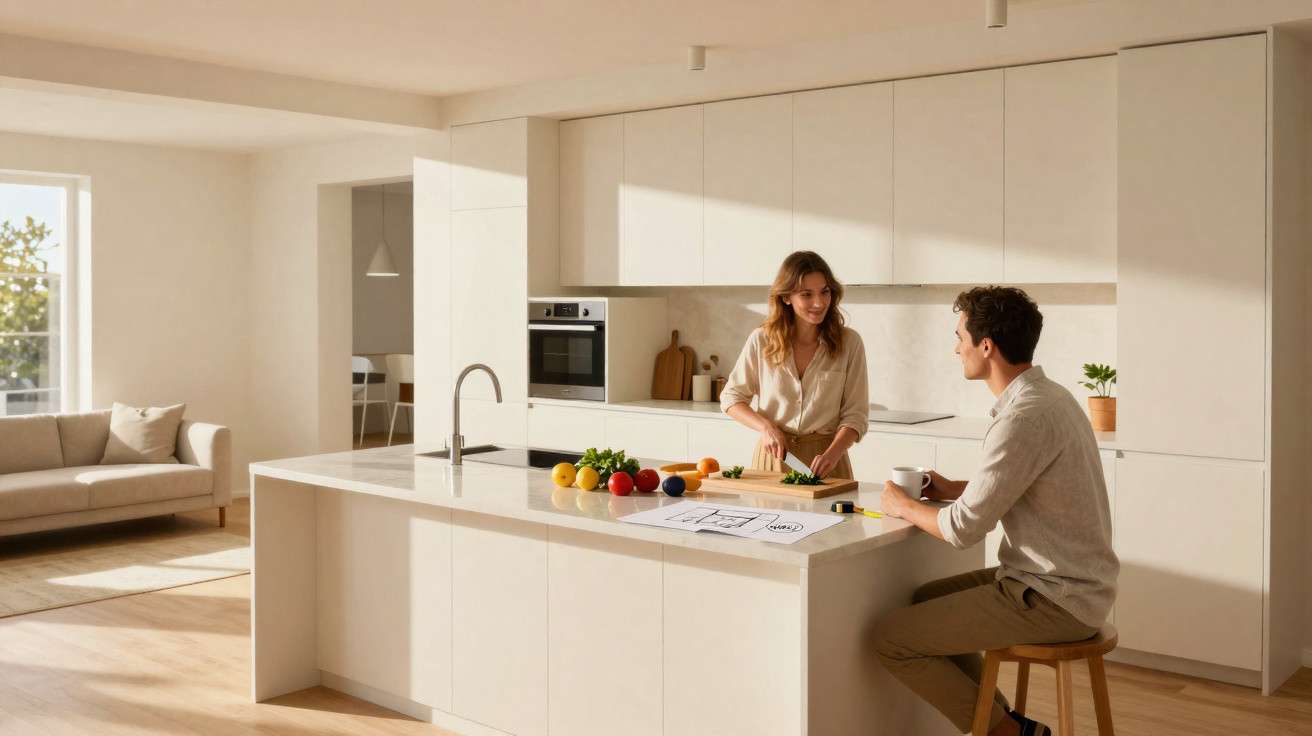
The contractor wiped his hands on a cloth streaked with paint before delivering the line that silenced the room: “So… are you sure you still want an island?”
The couple looked at one another, abruptly doubtful. Their partly demolished kitchen already seemed uncomfortably tight, as though the island were consuming the room before it had even been built.
He opened an alternative plan on his tablet. There was no bulky island at its centre; in its place was a long, refined unit running up to the window, making the room feel as though it had finally taken a full breath.
It appeared brighter. More considered. Almost… more mature.
That is where the real kitchen story of 2026 starts.
Why Kitchen Islands Are Quietly Falling Out Of Fashion
Step into almost any new-build completed in the past 15 years and the formula is easy to spot: white cupboards, pendant lighting and a large marble-topped island.
We have been encouraged to see an island as proof of a “real” kitchen - the sort shown on renovation programmes and in celebrity houses.
But an increasing number of homeowners are discovering that, after filming ends and visitors go home, this large central block can be awkward, obstructive and surprisingly rigid.
The once-desirable focal point is becoming a bottleneck.
A London designer told me about a family who insisted on a larger island in 2019. After two years and a lockdown, they sheepishly contacted her again.
Their island had turned into a drop zone for school bags, Amazon deliveries and laundry that never reached the upper floor. The children used it for homework, laptops took over the worktop, and anyone cooking was continually asking others to shift aside.
On a busy evening, three people were trying to get around a four-sided obstruction. It was like a roundabout without an exit.
Once they exchanged the island for a long peninsula set against the wall, the room seemed nearly twice as large.
The change is not simply about style; it reflects the way kitchens are now used.
Working from home made kitchen islands serve simultaneously as shared desks, meeting rooms and arts-and-crafts tables. Islands were not intended for that level of multitasking, nor do they make especially efficient use of wall and window space.
Designers are seeing a growing demand for smoother routes through the room, longer worktops and fewer corners to knock into.
The next phase, then, is less focused on “statement blocks” and more on smart shapes that suit the way we genuinely move, cook and live.
The 2026 Replacement: The Practical, Elegant Kitchen Peninsula
The emerging favourite is neither a showy appliance nor a futuristic pod. It is something refreshingly straightforward: the kitchen peninsula, along with its close relative, the extended run of cupboards.
Picture an island that has matured and chosen a side. Rather than sitting stubbornly in the centre of the room, it connects to a wall or cupboard run, forming a more naturally flowing U- or L-shaped layout.
You still retain a sociable edge for seating. You still gain additional storage and worktop space.
Yet you also get room to walk, unobstructed views and a kitchen that avoids feeling like a staged furniture-showroom display.
In a small Barcelona flat, a young couple recently replaced their tiny “token island” with a narrow peninsula extending alongside the window.
Previously, whenever someone opened a drawer, they had to turn sideways to squeeze between the fridge and the island. Cooking together meant one person was constantly stepping out of the other’s way.
Following the redesign, the peninsula provided a breakfast bar, a genuine preparation area beside the hob and clear floor space in the middle, where their toddler now plays with wooden spoons.
They had not added any square metres; they had simply used their existing space more generously.
The reasoning is almost painfully obvious. An island requires circulation on all four sides, consuming floor area that is easy to overlook in polished photographs.
A peninsula needs clearance on only three sides, and sometimes merely two, returning a sizeable portion of the room to you. That recovered space means easier entertaining, less fraught family mornings and fewer uncomfortable moments of wondering who can get past whom.
From a design perspective, its extended form leads the eye through the room rather than blocking it at the centre.
The result is a kitchen that feels longer and calmer and - without making an obvious effort - discreetly luxurious.
How To Pivot From Island To Peninsula Without Regretting It
The easiest starting point is to picture your existing island moving across the room and joining a wall or bank of tall cupboards.
Then lengthen or reduce it until you can walk around it comfortably without needing to turn sideways. Two people should be able to pass one another even when a drawer is open.
Set the principal preparation area on the peninsula section facing the room, allowing you to chop, stir and talk without having your back to everyone else.
When adding seats, interrupt the line slightly with a curve or a broader section so it reads as a bar rather than simply the end of a worktop.
Many homeowners fall into the same trap: trying to impose “an island feeling” on a room that plainly does not suit one.
They end up with a peninsula that is too broad, overly crowded or loaded with every appliance they have ever wanted. The outcome feels weighty and visually noisy.
Begin with less than you assume you need. Use the arrangement for several weeks, then introduce shelving, lighting or bar stools once you know how the space is truly being used.
On a personal level, it is perfectly normal to experience a little FOMO when abandoning the island - years of décor content have presented it as the ultimate goal. You are not getting it wrong; you are planning for real life rather than a thumbnail image.
One interior architect I spoke with expressed it plainly:
“By 2026, the real flex won’t be having the biggest island. It’ll be having a kitchen that feels effortless to move in.”
To preserve that effortless quality, it is useful to keep several practical principles in mind:
- Leave room to breathe: a spacious walkway is more valuable than another cupboard filled with things you do not need.
- Keep seating straightforward: two or three stools that people genuinely use are preferable to five that obstruct the view.
- Use soft lighting along the edge: a peninsula benefits from warm, low-glare light that makes it feel like a sociable table rather than a laboratory workbench.
Let us be honest: nobody truly follows these rules every day, but keeping them in mind helps guide the layout in the right direction.
A New Way To See The “Heart Of The Home”
What is quietly changing in kitchens goes beyond a minor adjustment to the floor plan. It represents a shift in what we expect this room to provide.
We want it to function as a workplace without becoming clinical. We want it to be sociable without everyone crowding around the cook. We want it to work in photographs, while still accommodating boiling-over pasta and burnt toast.
The kitchen peninsula trend is better suited to that untidy reality than the highly staged island era ever was.
It creates room not only for movement, but also for the ordinary, unglamorous disorder of real lives.
At a deeper level, there is something genuinely liberating about releasing the idea of the “must-have island”.
It makes more layouts possible in smaller homes, period properties, rented homes and rooms that do not fit the standard television-kitchen template.
Designers are increasingly discussing “flows” rather than “features”: where you leave your bag, where the coffee is kept and where you stand when you are only half awake at 7 a.m.
On a peaceful morning, leaning on a peninsula that faces the living room, this new normal feels less like a compromise and more like a subtle improvement.
We have all entered somebody’s home and found that the kitchen simply feels right, even when we cannot say exactly why.
The developing layouts of 2026 are pursuing that feeling more than any trend checklist.
So, if you are looking at floor plans late at night and wondering whether you are “supposed” to want an island, it may be worth reversing the question.
What kind of movement, light and calm do you really want in the room where each day begins and ends?
The answer may be longer, slimmer and more understated than you expected.
| Key point | Detail | Benefit for the reader |
|---|---|---|
| Peninsula over island | Connects to a wall or cupboard run, freeing up central floor space | Improves circulation and creates a more open, calm kitchen |
| Function before “wow factor” | Layouts shaped around movement, tasks and genuine routines | Cuts daily frustration and clutter hot spots |
| Flexible, future-proof design | Slimmer worktops, adaptable seating and layered lighting | Keeps the kitchen relevant beyond short-lived trends |
FAQ:
- What exactly is replacing kitchen islands in 2026? The principal replacement is the kitchen peninsula and extended worktop runs, which provide comparable surface area and seating while using space much more efficiently.
- Are islands “out of style” now? Not entirely, but they are no longer regarded as essential. In many real homes, they are being reconsidered and are often reduced in size, reshaped or replaced with peninsulas.
- Is a peninsula better for a small kitchen? Often, yes, as it requires clearance on only two or three sides, potentially creating more usable floor area and clearer routes.
- Can I still have bar seating without an island? Absolutely. A peninsula or extended worktop can accommodate stools just as comfortably and will often feel more integrated with the rest of the room.
- Will skipping an island hurt my home’s resale value? Buyers generally place more value on a kitchen that feels spacious, light and practical than on simply ticking the “island” box, particularly in compact spaces.



Comments
No comments yet. Be the first to comment!
Leave a Comment