
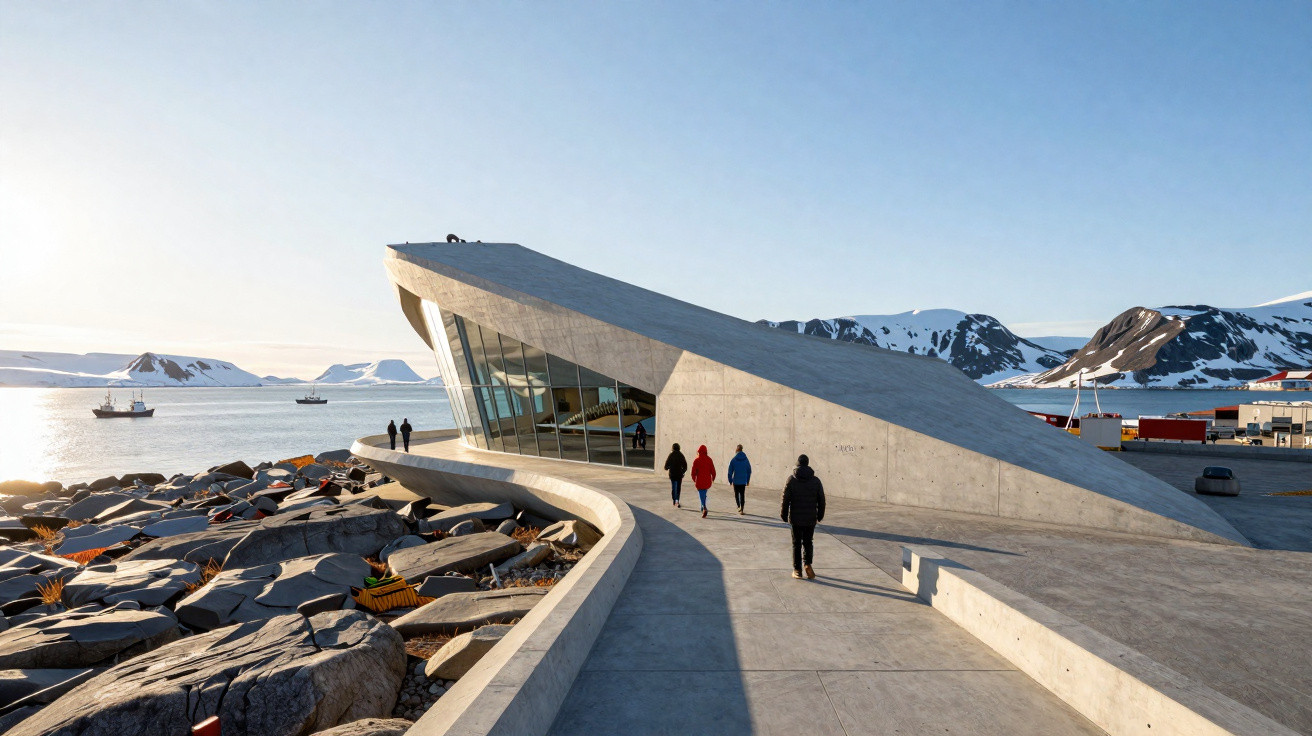
On the coast at Andenes, roughly 300 kilometres north of the Arctic Circle, a vast curved roof is beginning to rise between the rocks and the Norwegian Sea. This is The Whale, a whale and ocean centre designed by Danish practice Dorte Mandrup. Covering about 3,750 m², the building is intended to read as an extension of the terrain itself and, from certain viewpoints, resembles the back of a whale breaking through the water.
Why was the new museum built at this particular Arctic location?
Andenes sits at the northern tip of Andøya island, close to Bleiksdjupa, a deep underwater canyon that helps bring nutrients and marine life towards the shoreline. This setting makes it possible to spot several cetacean species in the surrounding waters and has made the small settlement one of Norway’s best-known whale-watching destinations.
The new centre is designed to draw on this connection between place, science and marine animals. Rather than operating solely as an enclosed exhibition venue, it has been planned to keep the ocean continuously in view.
- The building stands on the coast at Andenes, on Andøya island;
- The area lies around 300 kilometres north of the Arctic Circle;
- Bleiksdjupa brings deep water comparatively close to the shore;
- The location is recognised for viewing a variety of whale species;
- The former Andenes lighthouse remains immediately beside the development.
How can a concrete roof appear to belong to the landscape?
The Whale’s defining element is its parabolic roof, which rises gently from the ground before descending again towards the rocks. Rather than depicting a whale in a literal way, the architects sought an organic form that could be read at once as a hill, a wave or a large marine creature.
Watch the video below showing The Whale:
What sits beneath this vast curved surface?
The structure uses steel and concrete to span a substantial internal distance with only a limited number of supports. This makes it possible to form generous exhibition areas that are largely free of columns, while expansive glazing frames the sea and mountains beyond.
Of the complex’s approximately 3,750 m², around 1,800 m² will be allocated to exhibitions. The remaining space includes support facilities, services and visitor areas.
- Galleries focused on whales and the marine environment;
- Areas for science, art and audiovisual experiences;
- A café overlooking the coastal scenery;
- A shop and administrative spaces;
- Large panoramic windows facing the ocean;
- Outdoor routes integrated into the terrain.
Why will visitors be able to walk on the museum itself?
The curved roof was conceived as more than a ceiling. Local rocks and vegetation are expected to become part of its surface, while its gentle gradient will enable visitors to walk up to elevated viewpoints over the ocean. In this way, the architecture turns the top of the building into an extension of the public realm and a viewing platform facing the Norwegian Sea.
- The roof will be accessible to visitors;
- Its slope was shaped to create a route across the building;
- Rocks and vegetation help merge the construction with its setting;
- The roof provides fresh views across the ocean and nearby islands;
- Its low profile avoids visually competing with the coastal landscape.
The Whale is still under construction and will open to the public in 2027
The scheme began with a local initiative in 2014 and took its current form after an international competition won by Dorte Mandrup in 2019. Now under construction, the centre is scheduled for its official inauguration on 3 June 2027, with public opening planned for the following day. Its exhibitions are being developed to explore whale evolution, behaviour, communication and habitats, as well as the historical relationship between people and these animals.
Its most striking image, however, may be found outside. Instead of placing a tall, imposing volume along the Arctic coast, the architects have made the museum appear to emerge almost directly from the ground. Seen from afar, the low curved roof seems to alter as the viewer gets closer: it may look like a rocky rise, a frozen wave, or the enormous back of a whale about to vanish beneath the sea once again.




Comments
No comments yet. Be the first to comment!
Leave a Comment