
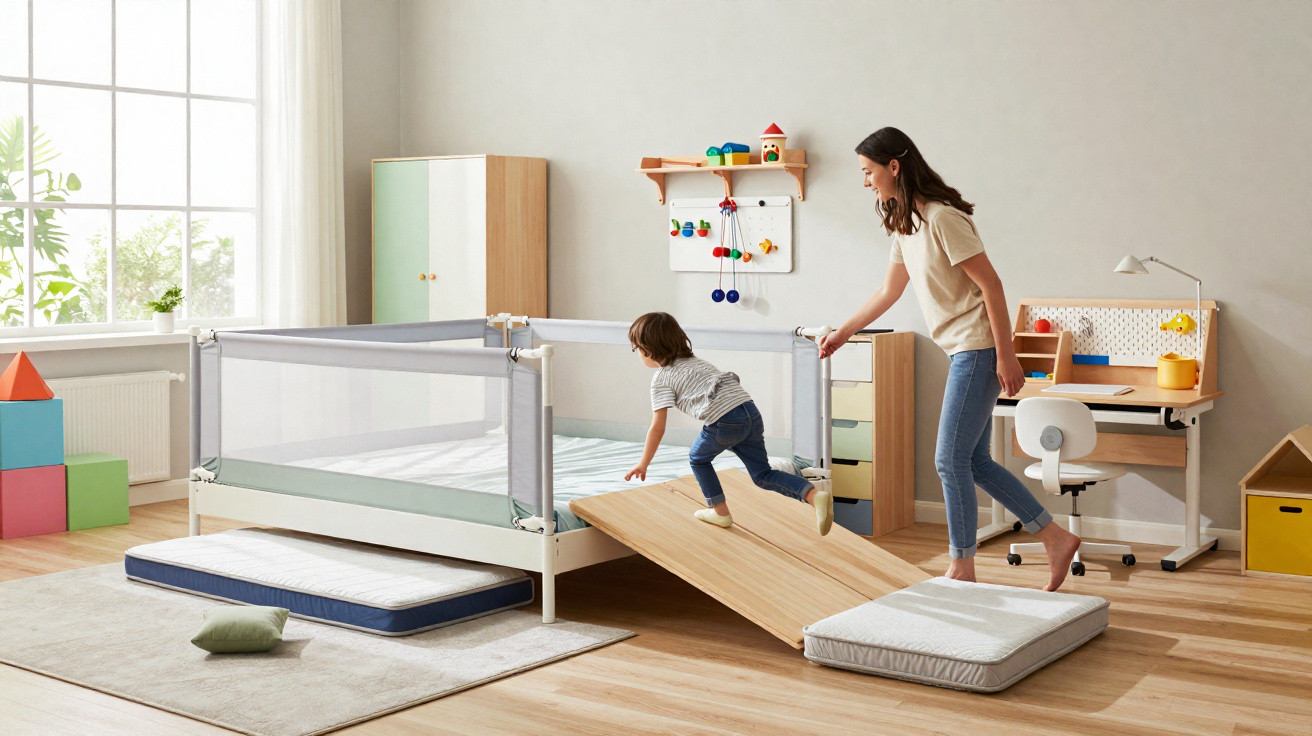
A children’s bedroom can serve a variety of purposes throughout childhood, changing alongside a child’s routine and needs. As well as being comfortable for rest, it must provide room for play, study and organising everyday belongings while remaining practical. With rooms becoming increasingly compact, planning should take account not only of what fits, but also of how furniture and separate areas can be used as the child grows.
According to Priscilla Hatsue Kawagoe, Head of Creation and Product Design at MadeiraMadeira, factoring in these changes from the outset helps prevent the room from quickly becoming unsuitable for the child’s routine. “The bedroom needs to keep pace with the different stages of childhood. Considering flexible solutions makes it possible to adapt the space over time and make better use of the available area,” she says.
Below, the specialist shares five tips to support this planning.
1. Choose furniture that combines several functions
In smaller bedrooms, allocating a separate piece of furniture to every need can restrict movement and reduce the available floor area. One option is to prioritise multifunctional furniture, such as trundle beds that also include a wardrobe, cubbyholes or drawers. This allows sleeping and storage to occupy the same part of the room.
2. Plan the children’s bedroom for the next stages
A child’s requirements change quickly during childhood. A room initially intended for play, for instance, may need to accommodate a study area a few years later. Before selecting furniture, it is therefore important to consider which items can grow with the child and which will need to take on new roles as their routine evolves.
“When furniture can be adapted, the use of the bedroom can be changed without having to replace the entire setup at every new stage,” explains Priscilla Hatsue Kawagoe.
3. Look beyond the floor area
The height of the room can also be put to use, particularly where there are limited square metres available. Raised beds, for example, free up the space underneath for other purposes, including storage, play or a desk. In this way, one area can fulfil more than one role.
4. Prioritise flexible configurations
A bedroom does not need to retain the same organisation over the years. Modular furniture and items that can be added or replaced make it possible to rearrange the room as new needs arise, without requiring a complete overhaul. This flexibility also makes it easier to plan the space in stages, adapting the layout to the routine and functions the bedroom gradually takes on.
5. Consider safety and functionality in the details
Space optimisation should not be the only consideration. In a children’s room, it is important to look at features that affect day-to-day use, such as rounded corners, which can help reduce the risk of knocks, and soft-close hinges, which allow doors to shut gently.
Drawers, doors and other components must also be designed to withstand frequent opening, closing, movement and use. “Making intelligent use of space needs to be combined with everyday functionality,” concludes Priscilla Hatsue Kawagoe.
By Mariana Kovelis






Comments
No comments yet. Be the first to comment!
Leave a Comment