
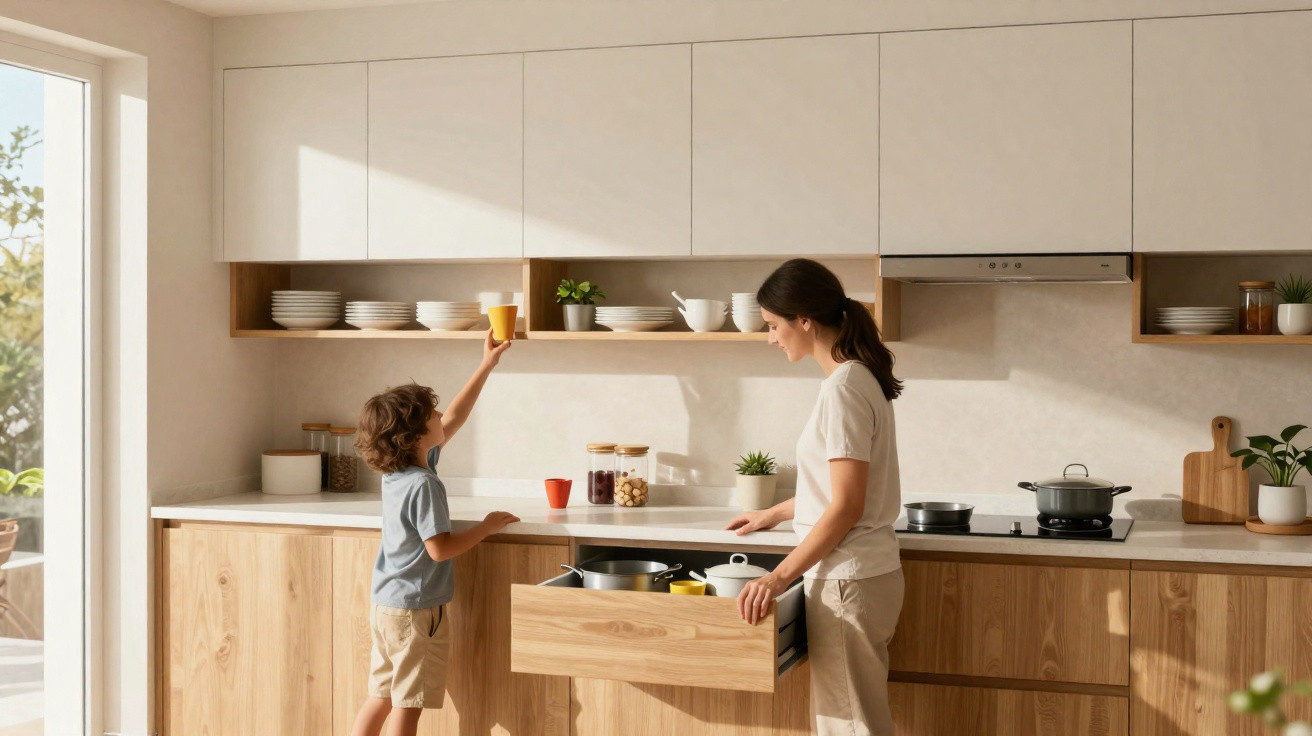
Open, airy kitchens are gradually displacing cramped, box-like layouts, while an element once considered “untouchable” in traditional design is now rapidly disappearing.
Throughout Italy and elsewhere in Europe, designers are reconsidering where plates, glasses and pantry supplies should live. The tall wall cabinets that formerly filled almost every kitchen are being removed in favour of deep drawers, lower-level storage and uncomplicated shelves, allowing daylight and air to circulate while keeping essentials nearby.
Why high wall cabinets are losing their crown
For many years, kitchen layouts followed an established formula: base units below, a worktop at the centre, and a weighty run of wall cabinets above. Although functional, this arrangement involved compromises.
These high cupboards absorbed light and could make smaller rooms seem more enclosed. For plenty of people, their upper shelves were difficult to access, becoming a dumping ground for neglected appliances and cracked mugs.
Designers say the new priority is comfort at eye and arm level, not storage stacked so high you need a step stool.
The change comes as kitchens take on a different purpose. They have become places to reply to emails, assist with homework, entertain friends and try out ambitious TikTok recipes. Such multi-purpose use demands quieter-looking surfaces, reduced visual clutter and storage that works with everyday habits rather than against them.
The new favourite combo: big drawers and light shelves
The replacement seen in design magazines and ordinary homes alike is remarkably straightforward. Rather than covering walls with substantial cabinets, designers are pairing two features:
- spacious, deep drawers or pull-out “basket” units beneath the worktop
- slender, frequently open shelves on walls in place of full-height cupboards
Together, these elements fulfil complementary roles. Drawers handle the majority of storage out of sight, while shelves visually complete the wall and make essential objects immediately accessible.
Deep drawers that actually use space properly
Contemporary kitchen drawers bear little resemblance to the shallow, unsteady designs of earlier years. Current models run smoothly, support considerable weight and make use of every centimetre of available depth.
As they extend completely, their full contents are visible straight away. There is no need to kneel before a dim cupboard and reach into its back corner for a pan that has been forgotten.
With pull-out drawers, you bring the storage to you, instead of climbing or bending to reach the storage.
Dividers and organisers play an important part in this approach. Separating a large drawer into sections lets you store plates upright, place pans and lids in individual channels, or arrange pantry jars with every label in view.
Minimal shelves that let the wall breathe
For wall storage, the prevailing style prioritises lightness. The idea is narrow timber or metal shelves rather than oversized boxes. They are often positioned over the splashback and end well short of ceiling level.
These shelves serve three principal purposes:
- complete the wall aesthetically while leaving light unobstructed
- leave everyday essentials – coffee cups, olive oil and spice jars – in sight and within reach
- introduce character with books, small plants or ceramics
Their shallow, open form means they do not visually “press down” on the worktop. Those who dislike clutter often become more selective about what goes on them, keeping only items they genuinely use or enjoy visible.
How this kitchen layout changes everyday life
Removing tall wall cabinets has effects beyond appearance: it also alters the way people move around and cook in the kitchen.
| Old high wall units | Drawers + shelves alternative |
|---|---|
| Storage stacked above shoulder height | Most storage between waist and chest height |
| Often needs steps or stools | Accessible even for children or older adults |
| Shadows over the worktop | More natural light on the work surface |
| Top shelves hard to keep tidy | Everything visible when you open a drawer |
In compact flats, the difference can be dramatic. Taking down a row of bulky cupboards immediately makes the room feel more open. Alongside paler paint or tiles, the kitchen may appear almost one size larger without altering its floorplan.
Who gains the most from ditching tall cupboards
While homes do not all have identical requirements, this change tends to offer particular advantages to several groups.
Families with children
With lower drawers, children can assist with laying the table, emptying the dishwasher or getting snacks without having to climb on a chair. One or two shallow drawers can be set aside for their plastic plates, small cutlery and lunch boxes.
People with reduced mobility
Tall cupboards are especially impractical for anyone unable to reach comfortably above shoulder height. A row of pull-outs positioned at hip height keeps everything from pans to cereal easy to reach and reduces pressure on the shoulders and back.
Home cooks who like to see their tools
Open shelves work well for people who cook regularly. Displaying oils, spices, teas and favourite bowls avoids the need to search through cupboards. Provided they are dusted from time to time, open shelving remains both useful and appealing.
Design tricks to make the no-wall-unit look work
Removing wall cabinets without preparation can create problems. The key is to make up for them intelligently with lower storage and to stay disciplined about the quantity of belongings kept.
The success of a kitchen without high cupboards depends less on square metres, and more on editing what you store.
Designers commonly recommend the following:
- Select deeper base units – for instance, 70 cm instead of the usual 60 cm – where the room permits.
- Include at least one tall pantry unit, preferably with pull-out mechanisms, against a side wall.
- Fit corner drawers or revolving shelves so that awkward areas are not wasted.
- Allow for at least one “landing zone” shelf close to the hob and another by the coffee machine.
Materials matter as well. Substantial timber or stone shelves appear sturdy and deliberate, whereas slim metal suits compact or highly contemporary rooms. Brackets may be concealed to create a floating effect, or left visible for an industrial look.
What about dust, grease and real-life mess?
Those unconvinced by the idea often ask the same question: will shelves not simply gather grease? In practice, this largely depends on their location and on household routines.
Shelves placed immediately over a hob require regular cleaning. Many designers now reserve this space for an uncomplicated splashback, positioning shelving slightly farther away over a worktop area intended more for preparation than frying.
Being selective about shelf contents also helps. Objects used every day – such as glasses, plates and spices – are effectively “self-cleaned” through frequent handling. Decorative items placed higher up might only need wiping once every few weeks.
Planning a switch: questions to ask before you renovate
Anyone thinking about making this change can begin with a quick inventory. Empty your current wall cupboards onto a table and consider honestly: do I really use all of it?
Many homeowners find that once duplicate gadgets and old crockery go, the actual volume they need is far smaller than they imagined.
Next, map out where each category of storage would go:
- Everyday plates and bowls: one or two deep drawers close to the dishwasher.
- Pans and lids: a pull-out with upright dividers near the hob.
- Dry food: a tall larder unit with pull-out shelves or interior drawers.
- Occasional serving plates: the upper parts of a tall cabinet or a sideboard, away from the main cooking area.
Completing this exercise frequently reveals that deep drawers, one thoughtfully planned tall unit and several open shelves can take the place of an entire run of conventional wall cabinets without reducing practicality.
Extra touches: lighting, acoustics and atmosphere
Clearing the wall over the worktop creates additional lighting possibilities. Rather than relying on a dark strip beneath cupboards, you can install slim LED bars, wall sconces or even a small pendant over a breakfast corner. Light reflects from the bare wall, making kitchen tasks less tiring for the eyes.
There can be an acoustic difference too. Taking away large cabinets may slightly affect the way sound travels through the room, particularly in open-plan homes. To keep conversations comfortable, some designers introduce softer features – a rug beneath the dining table, fabric blinds or acoustic panels made to look like artwork.
For renters or anyone with a limited budget, a complete refurbishment is not the sole option. It is possible to test the idea in part: take down one or two wall units, repair and paint the surface, then fit two or three sturdy shelves. Combine this with a new organising system inside existing base units. Spending several months with this hybrid layout can show whether the old cabinets are missed at all.





Comments
No comments yet. Be the first to comment!
Leave a Comment