
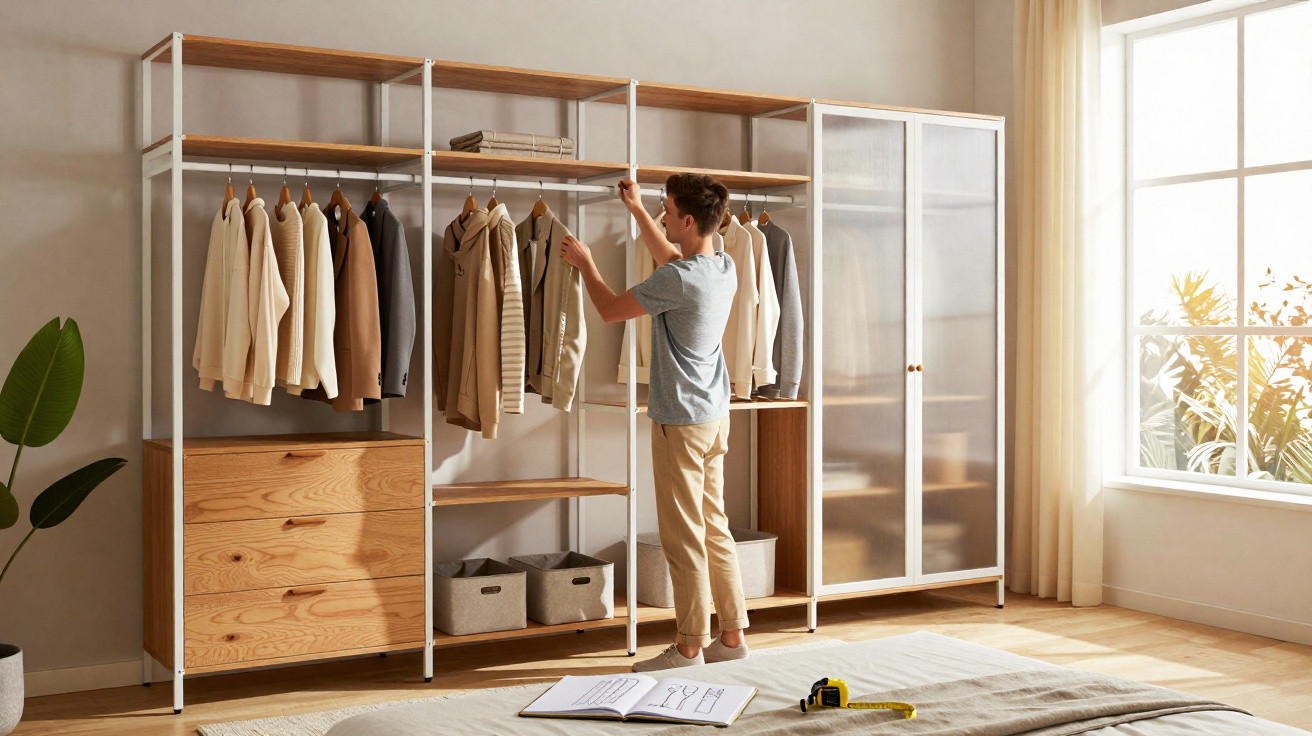
Many bedrooms do not feel too small because of their dimensions, but because they are simply overcrowded. A bulky wardrobe in particular can undermine the whole effect of the room. For this reason, interior designers are increasingly favouring open, airy arrangements over imposing wardrobe units. One straightforward conversion idea can make a bedroom appear brighter, more spacious and more contemporary – without adding a single square metre.
Why your old wardrobe makes the bedroom look smaller
A familiar starting point for many people is a large wardrobe stretching from floor to ceiling, with thick side panels and weighty doors. It is certainly practical, but visually it can feel like a huge block.
Closed fronts act like an extra wall in a bedroom, blocking light, sightlines and a sense of airiness.
The issue arises in several ways:
- Your gaze stops at a smooth, dark surface instead of travelling into the depth of the room.
- Daylight bounces off the doors and side panels rather than flowing past them from the side.
- The wardrobe seems to occupy an entire wall and can quickly look out of place in the room.
Especially in average-sized bedrooms, this type of wardrobe soon dominates everything else. The bed, bedside tables and rug suddenly appear more tightly packed together. Many people try to offset this with pale doors or mirrors, yet the underlying impression remains: a solid block that overwhelms the room.
The professionals’ idea: an open system instead of a closed wardrobe wall
Interior designers are increasingly choosing a different approach: an open, almost floating construction that resembles a walk-in dressing area more than a conventional wardrobe.
Rather than fitting more doors, the doors and side panels are removed altogether – leaving a light framework for the essentials.
The basic principle is remarkably straightforward:
- Remove the side sections and wardrobe carcass, retaining only slim supports or rails.
- Omit wardrobe doors, so the contents remain accessible and the eye can see through the structure.
- Fix slender metal profiles, usually in black or white, between the floor and ceiling.
The result is a delicate combination of shelving and clothes rails, securely anchored within the room but taking up very little visual volume. Light can pass through it, the eye reaches the wall behind, and the room immediately seems deeper.
Many people worry that an open system will inevitably look messy. In reality, that rarely happens when it is planned intelligently: the key is to open up the structure, not necessarily to put every item on display.
Planning an open wardrobe system for everyday life
One major benefit of this solution is that it can be tailored very precisely to your own routines. Instead of adapting to fixed wardrobe dimensions, you plan around what needs to be stored.
Combining modules like a clothing puzzle
Individual modules can be assembled into a system that reflects your actual requirements:
- Clothes rails at two heights – space above for shirts, blouses and blazers, with room below for short jackets or folded trousers on hangers.
- Shallow shelves – ideal for jeans, jumpers and T-shirts that can be stacked within easy reach.
- Closed drawers – for underwear, socks, belts and anything you would rather keep out of sight.
- An open display compartment – perhaps a niche containing an attractive ceramic piece, scented candle or coffee-table book.
It is important to make use of the full room height without filling every inch too densely. Seasonal storage containers or attractive boxes can go at the top, while baskets or shoes fit below. This uses the entire floor-to-ceiling area without creating a heavy frontage.
Instead of being purely a storage unit, it becomes a design feature that brings order and style together.
An open system does not mean everything has to be visible
A common misconception is that choosing open structures means living in perfect order at all times. In practice, a mixed approach works well:
- Open areas for attractive pieces, neat stacks and everyday basics.
- Closed boxes and drawers for smaller items, sportswear or laundry.
- Matching hangers to maintain a calm overall appearance.
The visible surfaces are surprisingly effective at encouraging more considered organisation – items that are never worn tend to be removed naturally. This reduces clutter and creates greater clarity in everyday life.
Lighting as a game changer: bringing boutique style to the bedroom
Lighting makes the crucial difference. Once doors have been removed, the contents become a focal point, and premium boutiques have long used precisely this principle in their displays.
With integrated LED strips, the open clothing area suddenly feels like a small private fashion boutique.
Practical options for the home include:
- Warm-white LED strips beneath every shelf, ideally with dimming capability.
- Focused spotlights for key areas, such as the central display niche.
- Motion sensors that switch on the light automatically as you approach.
The evening effect is considerable: rather than harsh overhead lighting, you get soft, indirect illumination that makes the whole room feel more inviting. Many people also use this source as atmospheric bedroom lighting. As an added benefit, choosing clothes in the morning becomes easier because colours and materials are more clearly visible.
More space, more calm: how an open wardrobe system changes the room
Those who replace a traditional wardrobe with an open system often notice an effect similar to renovating – just without the building debris.
Typical changes in how the room feels include:
- The room instantly appears wider because no heavy frontage interrupts the line of the wall.
- Daylight is distributed more evenly, particularly in corners that were previously dark.
- The atmosphere becomes calmer, as the furniture looks lighter and more transparent.
Many people say that, after this redesign, their bedroom feels more comfortable and tidier, even when the actual quantity of clothing has barely changed. It is less about square metres and more about visual spaciousness.
Practical considerations: when an open system is truly worthwhile
Switching to an open system is not suited to every situation. A few considerations can help you decide:
- Sensitivity to dust: If you live on a busy road and need to air the room frequently, it is best to include more enclosed elements.
- Your organisation style: If piles generally tend to get out of hand, plenty of closed boxes and clearly defined zones will help.
- Rented accommodation: Check with your landlord before installing systems screwed into the ceiling and floor; alternatively, choose freestanding shelving.
Interestingly, an open system can also be smaller than an old wardrobe. During the conversion, it often becomes clear how much unused excess has accumulated over the years. Anyone who declutters consciously can manage with a slimmer arrangement, enhancing the airy effect even further.
Why this change affects more than appearance alone
A newly organised clothing area often influences everyday routines as well. When favourite items are easier to see, people tend to reach more often for clothes that genuinely bring them pleasure. Unsuccessful purchases make their way to the donation box sooner instead of disappearing into the furthest corner for years.
It also creates a form of visual oversight: you can immediately see when too much is building up again. This helps prevent overfilled wardrobes that create stress first thing in the morning. Combined with carefully planned lighting, visiting the clothing area becomes a brief, almost ritual-like moment, with a surprisingly positive influence on the start of the day.
An open, lightweight system therefore does more than replace an old, cumbersome wardrobe. It changes how we use our space, how we view our clothes and how large a bedroom can feel – without building a single new centimetre.





Comments
No comments yet. Be the first to comment!
Leave a Comment