
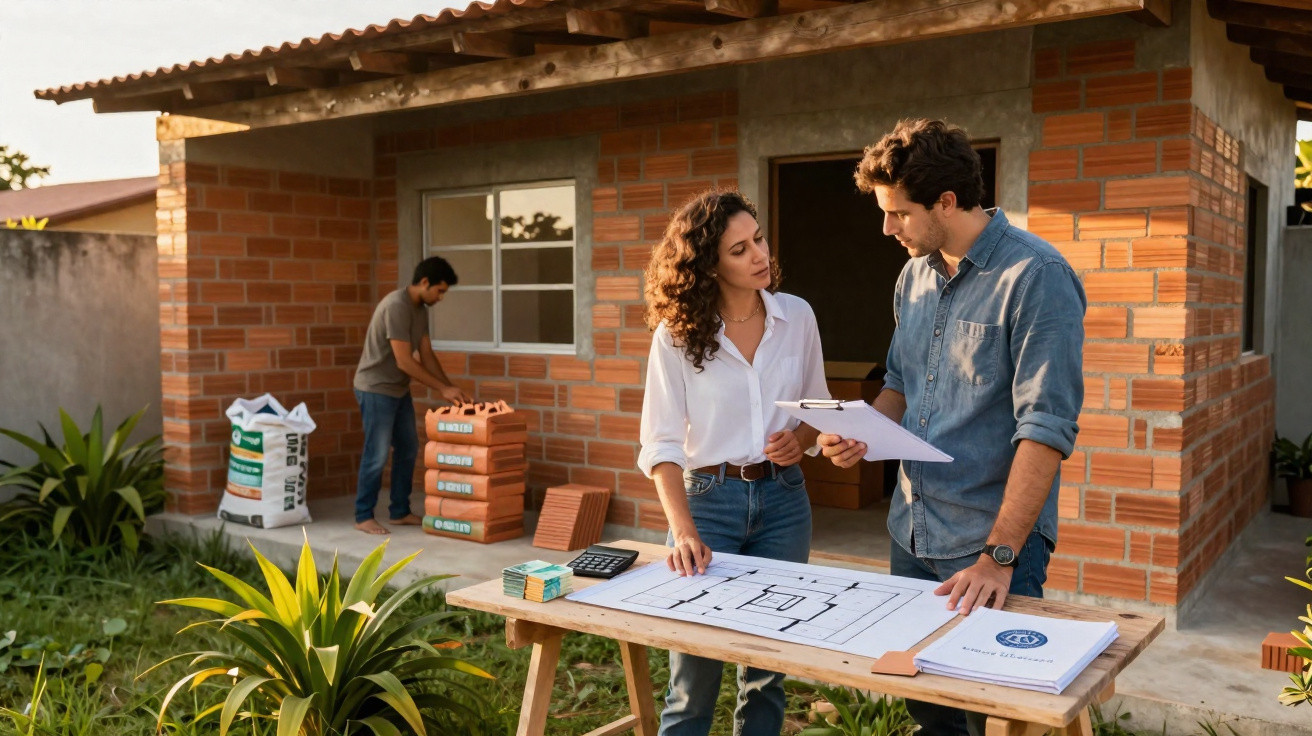
Building an annexe from scratch is often the first step in increasing a property's usable space without undertaking a major renovation. Although it is smaller than the main house, it still requires planning, a detailed budget and approval from the local planning authority, helping to prevent work stoppages, extra costs and future legal issues.
What are the main costs of building an annexe?
The budget for an annexe is split across stages including design, foundations, structure, masonry, roofing, installations, finishes, doors and windows, and labour. In urban areas, costs are usually estimated using an average price per square metre, which changes according to the standard of materials and the complexity of the build.
Labour, finishes, and doors and windows are generally among the biggest expenses, potentially accounting for up to half of the overall investment. For an annexe of around 30 m², it is common to allow for everything from the technical design through to any external finishing work, with the specification tailored to how the space will be used.
- Design and technical fees: architect or engineer fees and mandatory registrations;
- Foundations and structure: excavation, concrete, steel reinforcement and structural blocks;
- Masonry and roofing: bricks, mortar, a roof or concrete slab;
- Complete installations: electrical and plumbing systems, sanitaryware and taps;
- Finishes and doors and windows: flooring, wall tiles, doors, windows and paintwork.
What has the greatest effect on the final cost of an annexe?
The final price is chiefly determined by the built area and the chosen finish specification. Two designs with the same floor area can have very different costs simply because of their choice of finishes, roof type, and the number of plumbing and electrical points included in the plans.
Features such as a bathroom, utility room and fully equipped outdoor entertaining area usually increase spending on pipework, sanitaryware, taps and waterproofing. Likewise, a waterproofed concrete slab, large glazed window and door systems, and high ceilings tend to raise expenditure on both materials and skilled labour.
How can you save money when building an annexe without losing quality?
Costs can be lowered without sacrificing safety or comfort by focusing savings on finish choices and a straightforward design. Rather than removing essential stages, it is better to select practical solutions that are easy to build and maintain, while planning material purchases in advance.
Several approaches can make the budget more manageable while still delivering an attractive, functional result:
- Simplify the layout: fewer angles and level changes, with more integrated spaces;
- Mid-range finishes: durable standard ranges instead of luxury materials;
- A roof without a concrete slab: where technically feasible, this reduces the need for concrete and steel reinforcement;
- Standard-sized doors and windows: using commercial dimensions helps avoid waste and delays;
- Planned purchases: negotiate larger quantities with building-material suppliers.
What planning-authority requirements should be considered for an annexe?
Before building work begins, it is important to check the local authority's planning rules, including the maximum site coverage, required setbacks, permitted height and distances from property boundaries. Doing so helps to avoid enforcement action, fines and future difficulties when selling the property or applying for finance.
The process generally involves an initial consultation with the local planning authority, appointing a qualified professional, preparing the architectural design and applying for planning permission or a building permit. Once the work is complete, many authorities require a completion certificate or equivalent document to update the floor area in the municipal register, ensuring the annexe is officially recognised and formally adds value to the property.






Comments
No comments yet. Be the first to comment!
Leave a Comment