
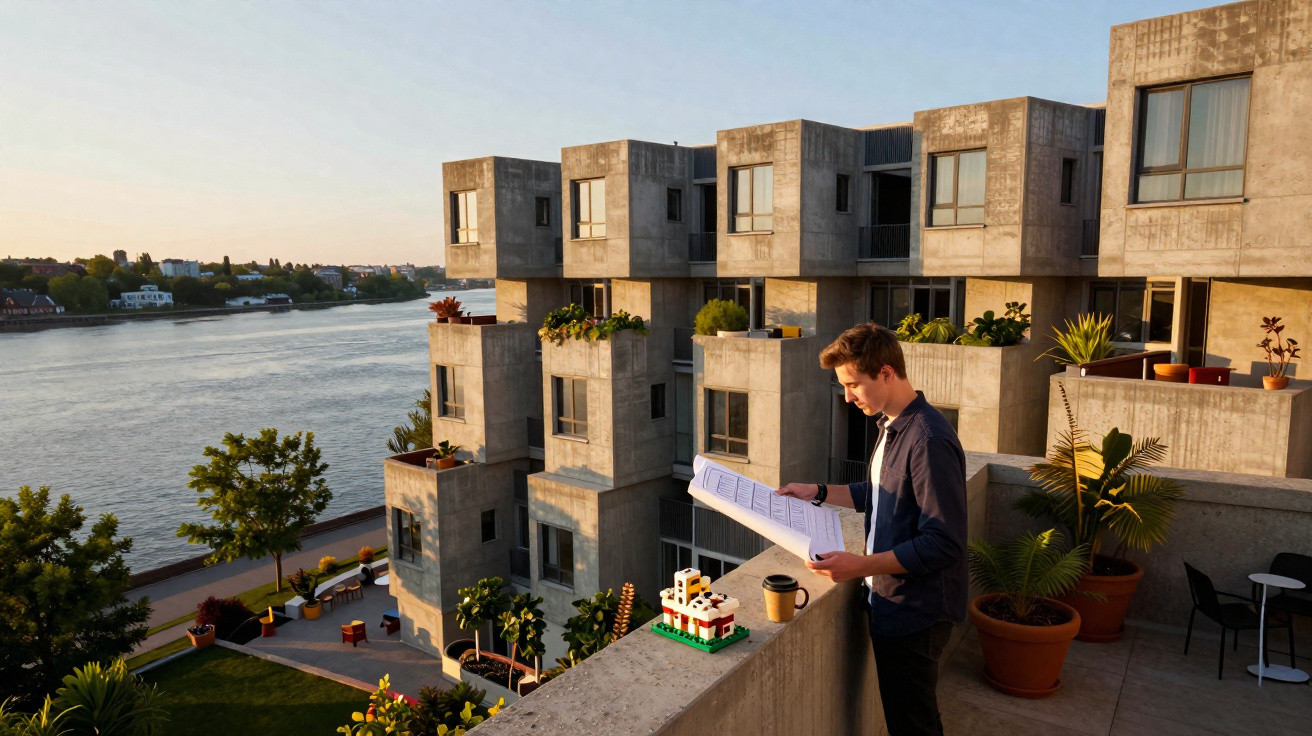
Habitat 67 was created in Montreal as a promise of more humane urban housing, built around modular design and abundant open space. Constructed for Expo 67, the development stacked concrete blocks like Lego pieces, becoming an icon of Brutalist architecture while also presenting a difficult challenge: maintaining and repairing a structure with scarcely any equivalent anywhere in the world.
What was Habitat 67 when it was built?
Designed by Moshe Safdie while he was still very young, Habitat 67 was conceived as an alternative to repetitive residential buildings. Its purpose was to combine urban density with privacy, terraces and the feeling of living in a house, even within a shared development.
Rather than placing flats one above another in a conventional tower, the scheme arranged prefabricated concrete modules in varied configurations. Each home appeared to slot into the next, producing projecting volumes, voids, suspended gardens and façades that avoided the repetition of a standard block of flats.
Why did these homes resemble Lego pieces?
The Lego comparison comes from its modular principle. Safdie explored ways of interlocking housing blocks in three dimensions, forming flats that overlap, shift in position and create terraces on the roofs of the homes beneath them.
- The modules were conceived as prefabricated concrete boxes.
- Their combinations produced flats with different layouts and views.
- The terraces created a house-like feeling, despite the vertical development.
- The design avoided the look of a uniform residential block.
Watch the video from Kirsten Dirksen’s channel below, featuring Habitat 67:
What ambition lay behind the Habitat 67 project?
Habitat 67 was not intended merely as an eye-catching building for an international exhibition. It raised a practical question: could collective housing provide light, air, privacy and outdoor areas without pushing the city out into increasingly distant neighbourhoods?
That ambition helps explain why the project still features in discussions of modular housing. It anticipated current concerns including prefabrication, density, efficient use of land and the desire for green space in compact cities.
Why has repairing Habitat 67 become such a complex problem?
The same originality that made Habitat 67 famous also makes it hard to maintain. Since the modules do not create a straightforward, flat façade, water ingress, insulation, joints, terraces and the points where components meet all require tailored solutions.
- Concrete ages differently in areas exposed to cold, snow and damp.
- Terraces require careful waterproofing so that homes below are not affected.
- The connections between modules do not follow the principles of an ordinary building.
- Refurbishment work must respect the development’s historic value and original appearance.
The legacy of an experiment that still challenges architecture
Habitat 67 remains compelling because it does not appear to offer a ready-made answer. It is at once a monument, a home, an experiment and a warning: innovation in construction can produce powerful solutions, but it also requires maintenance to be considered from the very first design.
More than half a century later, its blocks still express a rare approach to housing: flats with terraces, open views and their own identities within a collective structure. The difficulty of repairing them does not lessen their significance; it exposes the technical cost of an architecture that tried to imagine the city before the city was ready for it.




Comments
No comments yet. Be the first to comment!
Leave a Comment