
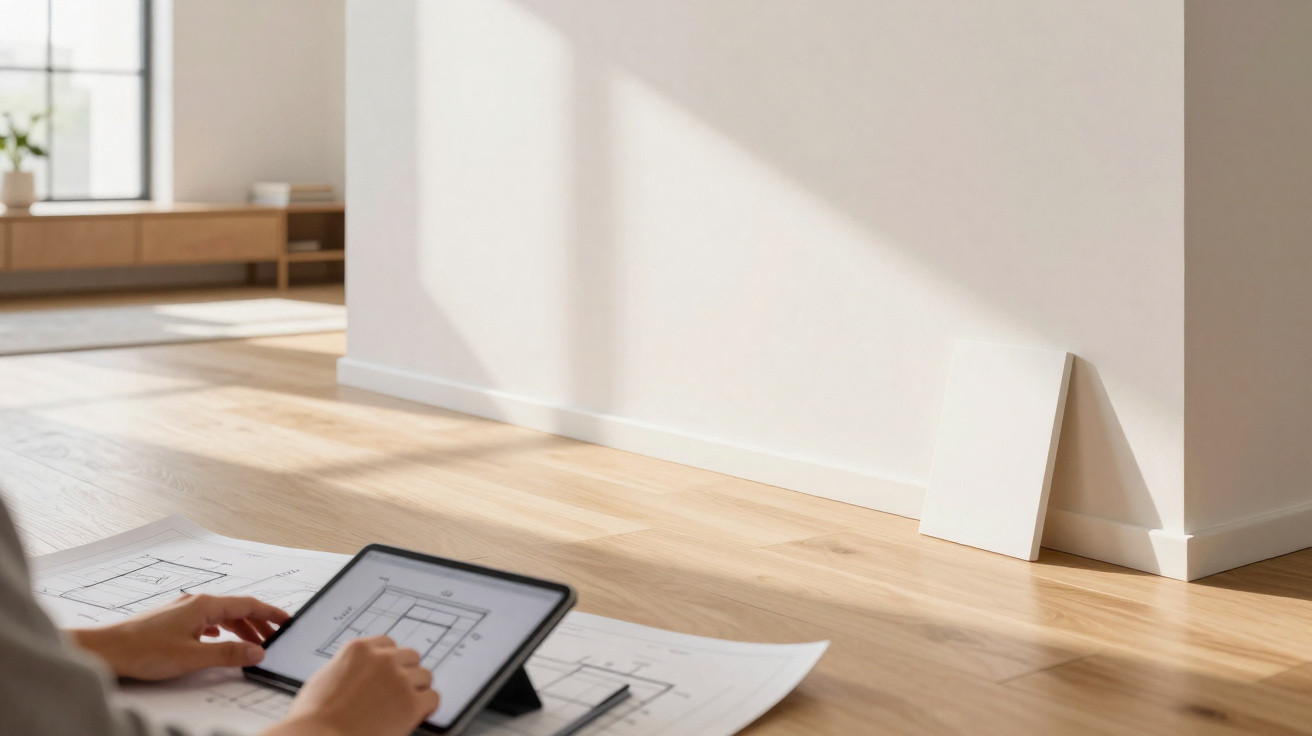
Across Europe’s living rooms, a narrow strip of timber at floor level is quietly emerging as style’s latest enemy.
As architects reconsider how homes should look and feel in 2026, one long-established feature is facing fresh criticism: the modest skirting board. Although the change may appear minor, it can dramatically alter the way a room is perceived, its apparent size and even how clean it appears.
Why architects are moving away from traditional skirting boards
For decades, skirting boards were considered essential. They shielded walls, concealed untidy junctions and delivered a “finished” appearance. Today, however, many designers believe they conflict with the needs of compact homes that depend on light.
Architects in 2026 increasingly see skirting boards as visual clutter that shortens walls and weighs down a room.
A strong horizontal line that makes rooms feel smaller
Consider an ordinary living room: a sofa, rug, artwork, shelving - plus a substantial strip running around the bottom of every wall. This strip acts as a frame. Frames attract the eye and, here, direct it downwards.
That becomes an issue where ceiling height is valuable. A 7–10 cm skirting board divides the wall into two sections: “wall” and “bottom bit”. The break is stark, particularly where the board is lighter, shinier or a contrasting colour to the wall.
Architects argue that this interrupts the feeling of vertical flow. Ceilings seem lower, while the room feels more enclosed, regardless of its real proportions.
Dust collectors and inconvenient furniture gaps
There is also a practical concern beyond the visual one. Skirting boards with mouldings or flat upper edges function as miniature dust shelves. They require frequent cleaning, especially in pale rooms where every scuff and mark is visible.
They can also complicate furniture placement. Bookcases, sideboards and wardrobes seldom rest entirely flush against a wall with skirting, leaving a slim but frustrating gap in which cables become tangled and small items vanish.
Removing skirting allows furniture to sit tighter to the wall, increasing usable floor area and giving a crisper, custom-built look.
In city flats, where every centimetre matters, this can be more significant than owners initially assume.
The shadow gap: a subtle alternative to skirting boards
So, if skirting boards are being phased out, what takes their place? Architects are increasingly favouring a feature that is barely noticeable: the shadow gap, also called a recessed base or “shadow joint”.
The shadow gap is a slim, deliberate gap at the base of the wall that makes it look like the wall is floating just above the floor.
How the floating-wall effect is created
Instead of taking plaster or plasterboard all the way to the floor, contractors finish it 1–2 cm above it. Before final finishes are applied, a Z-shaped or inverted-U metal profile is installed along the bottom of the wall structure.
This forms a crisp, uninterrupted recess that remains dark. The fine shadow line makes the wall seem to hover above the floor finish, whether that is timber, stone or polished concrete.
Without an additional material strip, the eye sees a single, high and continuous surface. Rooms appear brighter, corners become more defined and lines feel cleaner, without decorative “noise” at ankle level.
A minimalist junction that protects walls too
Although the finish is minimalist, it also offers a technical benefit. A modest separation between the wall finish and flooring gives moisture less opportunity to travel from the floor into the plaster.
In older properties, this division may help to reduce visible damp marks at the bottom of internal partitions. In new-builds and refurbishments, it also allows for slight floor movement without causing plaster to crack directly at the junction.
- The wall looks taller and more streamlined.
- Dirt marks along the wall base are harder to notice.
- Minor inconsistencies at the floor edge are visually concealed by the shadow.
Planning a home without skirting boards is not a last-minute choice
There is, however, a limitation: installing a shadow gap is not a simple DIY alteration. It must be incorporated into the design from the outset of the project.
Essential steps architects require before work begins
Unlike skirting boards, which can be fitted at the end to disguise imperfections, a recessed base leaves little to conceal. Tolerances need to be more exact. If you are planning a refurbishment this year, an architect or contractor is likely to draw attention to three key considerations:
- Early profile installation: metal tracks must be fitted as part of the framing or wall build-up, long before plastering starts.
- Accurate floor cutting: timber, tiles and resin flooring must be cut extremely precisely, as their edges will not later be covered.
- Exceptionally straight walls: uneven walls produce irregular shadows that immediately reveal poor-quality workmanship.
This adds slightly to labour costs and reduces the number of tradespeople capable of achieving a tidy finish. For many homeowners, this is the chief obstacle, rather than material costs, which remain modest.
Are walls without skirting more vulnerable?
A recurring concern is obvious: without a substantial board, will walls be damaged by vacuum cleaners, mop heads and muddy footwear?
Designers offer two responses. Firstly, everyday cleaning equipment is evolving. Robot vacuum cleaners move gently across floors and seldom strike walls at speed. Secondly, modern plaster and paint systems provide tougher, more washable finishes that withstand occasional impacts better than older lime or gypsum paints.
For most homes, the risk of extra wear at the base of the wall is seen as a small trade-off compared with the visual upgrade.
How this finishing detail can increase property value
Estate agents are already finding that buyers respond positively to these “gallery-like” finishes, even when they cannot identify the detail itself. They simply perceive that a flat is more spacious and “architect-designed”.
Skirting board styles regularly shift - from chunky to ultra-thin, wood-stained to glossy white. By comparison, a neat shadow gap rarely looks dated. It does not overtly signal 2020s minimalism; it merely removes a visually busy line from view.
In competitive urban markets, this understated refinement can help a listing stand out. Photographs appear more impressive, rooms look larger on screen and visitors sense that the renovation was completed with more than routine care.
| Aspect | Traditional skirting | Shadow gap |
|---|---|---|
| Visual impact | Horizontal band, strong border | Almost invisible, wall appears taller |
| Cleaning | Collects dust on top edge | No ledge, simple to vacuum |
| Furniture layout | Creates gaps behind units | Cabinets can sit closer to the wall |
| Installation timing | End of project, hides defects | Planned early, demands precision |
| Style longevity | Linked to fashion in profiles | Discreet and largely timeless |
When skirting boards remain the sensible option
Architects are not suggesting that skirting boards should disappear altogether. In high-traffic rental homes, family properties storing bicycles and prams indoors, or listed homes where original joinery contributes to the appeal, a durable skirting board still serves a purpose.
Some designers even combine both treatments: shadow gaps in quieter areas such as bedrooms and living rooms, with more conventional protection in corridors or utility spaces where knocks are common.
Jargon check: three terms you may encounter
Homeowners discussing these details with architects are often introduced to unfamiliar language. Knowing a few definitions can make those discussions easier:
- Shadow gap / shadow joint: the recessed space at the wall base that produces the floating effect.
- Base profile: the metal or PVC rail attached to the structure to create the gap and support plaster edges.
- Remedial skirting: a board fitted after construction to conceal cracks, pipes or cable runs at floor level.
Knowing these terms gives you greater influence over the design and makes it easier to recognise when a contractor may be tempted to take shortcuts.
Visualising the change in your own home
Imagine your living room with its skirting removed. Wall colour continues right downwards before ending in a crisp, dark line just above the floor. A low sideboard sits flush against the wall. The ceiling appears slightly higher, and the corners feel more sharply defined and gallery-like.
On drawings, the difference amounts to only one or two centimetres of absent material. In reality, it changes the balance of the space. In 2026, this small gap is becoming a discreet hallmark of homes in which every element has been carefully considered - beginning at the very base of the wall.






Comments
No comments yet. Be the first to comment!
Leave a Comment